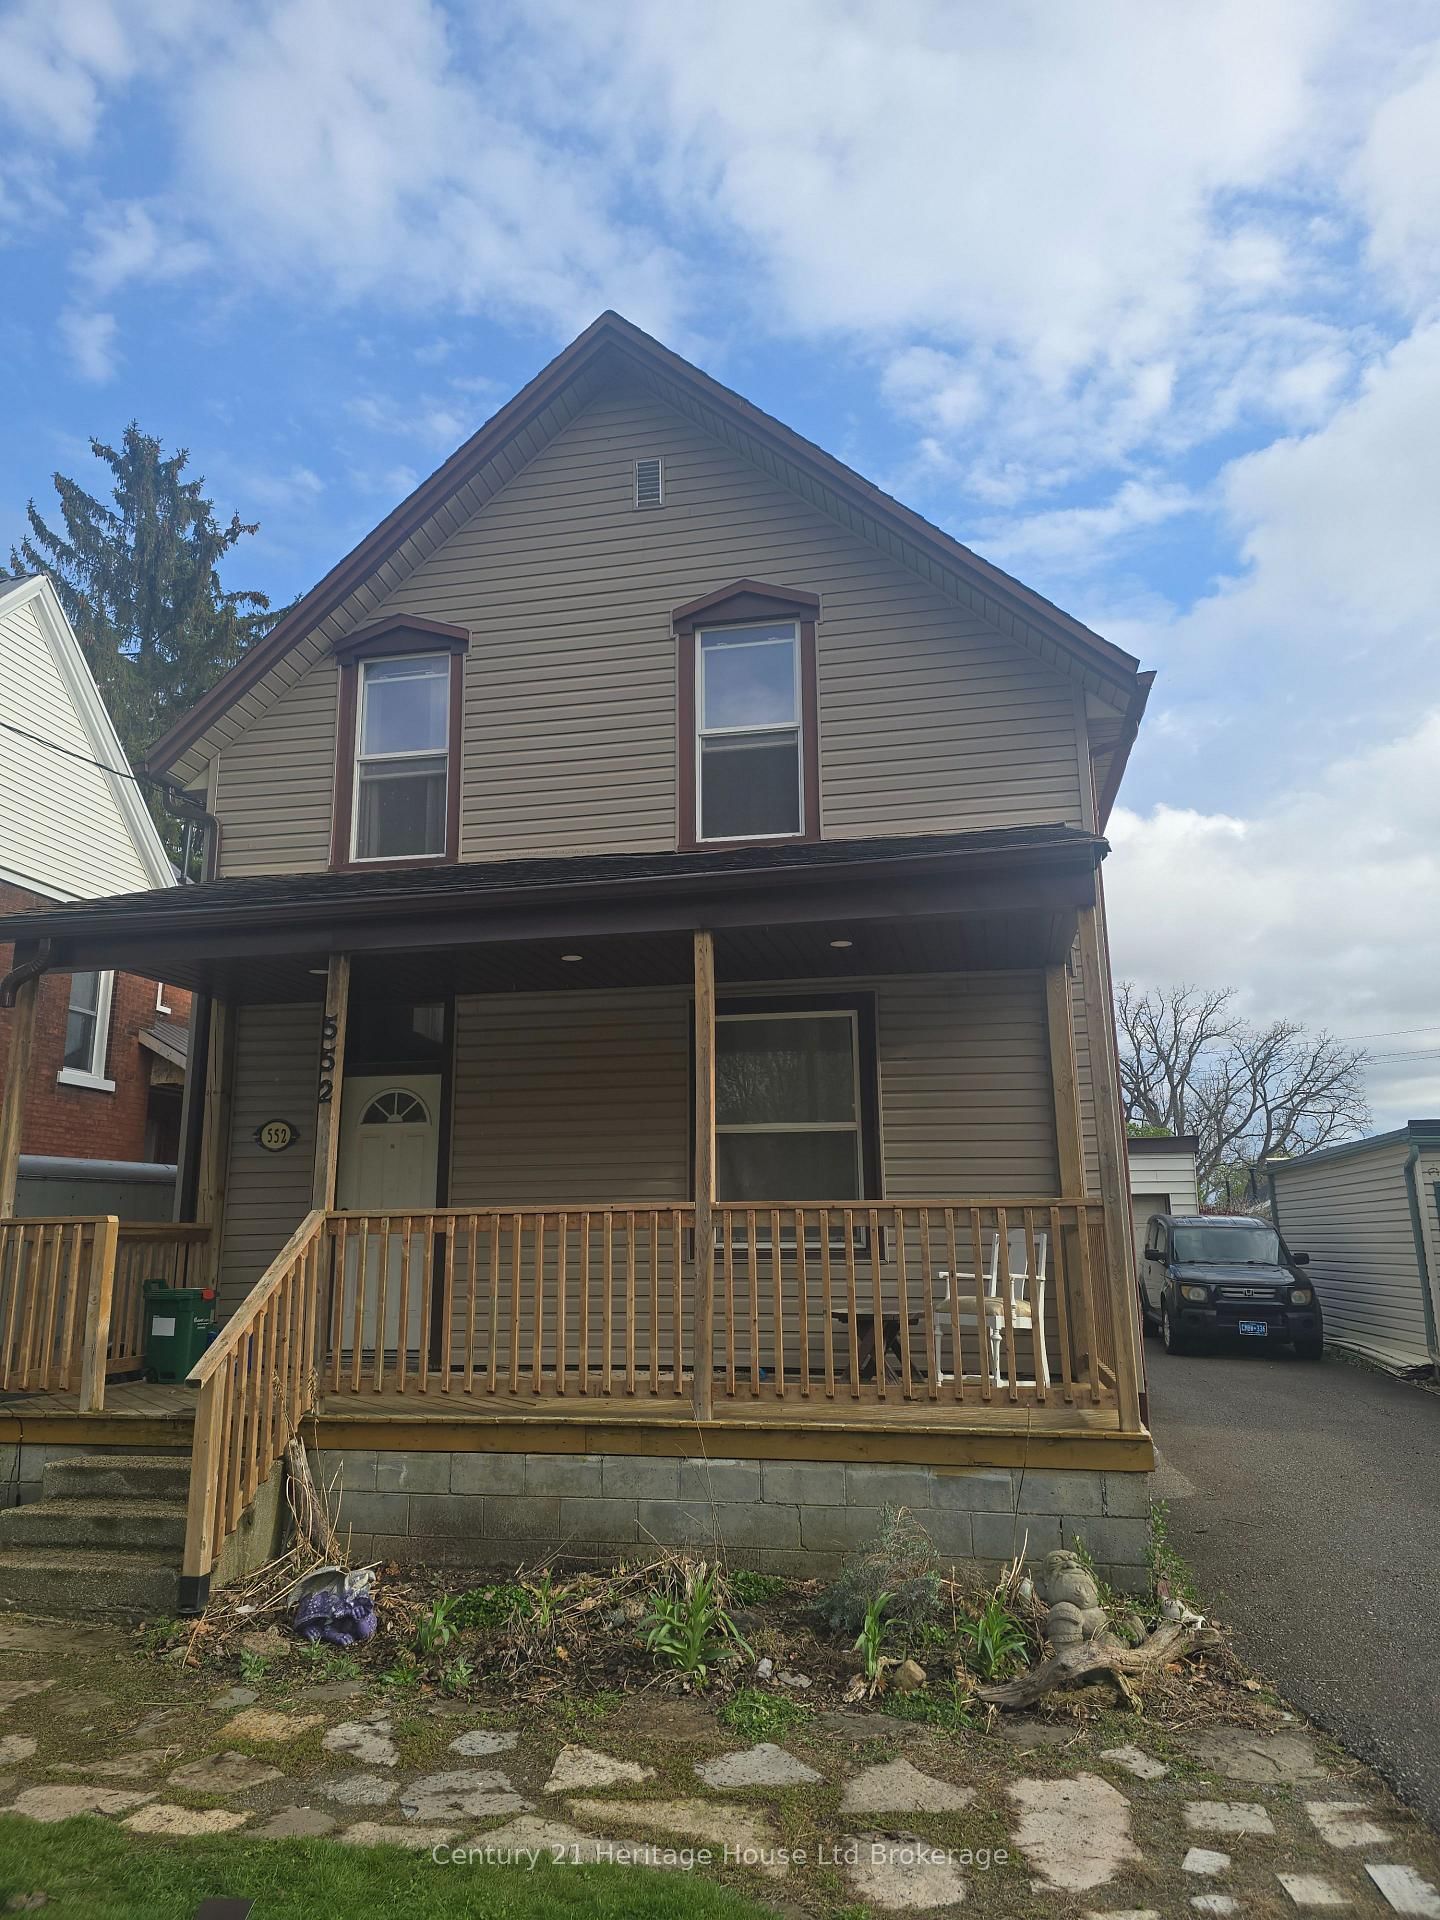
<-- style PDP --> 138 Lyndale Crescent, Woodstock - Detached for sale for $550,000
  • new
  • for sale

138 Lyndale Crescent

Woodstock, Ontario, N4S 7S9 - North

$550,000

  • Neighbourhood

    North

  • Major Intersection

    Hyde & Lyndale

  • Listed Since: 8 day(s)

  • Last update: 7 day(s) ago

Overview

  • Property Type

    Detached, Backsplit 4

  • Bedrooms

    3

  • Bathrooms

    2

  • Basement

    Full + Part Fin

  • Kitchen

    1

  • Total Parking

    3 (1 Carport Garage)

  • Lot Size

    58x119.36 (Feet)

  • Taxes

    $3,787.00 (2025)

  • Type

    Freehold

Property Description

Property description for 138 Lyndale Crescent, Woodstock

Remember the neighbourhoods where kids rode their bikes until dinner, friends lived around the corner and school was just down the road? That feeling still exists. Tucked onto a quiet crescent in Woodstock's sought-after north end, this 3 bedroom, 2 bathroom split-level offers the kind of established setting families hope to find, with mature trees, a big backyard and room to settle in and stay awhile. Inside, the layout just works. A bright living room with a large front window flows into the dining room, while the updated kitchen offers plenty of cabinetry and counter space, stainless steel appliances, a gas range and a large window over the sink. Upstairs, all three bedrooms are together, including the primary with double closets, plus an updated 4 piece bathroom. A few steps down is a whole other level of living. The spacious finished family room gives you room for movie nights, a playroom, home office, workout area or a hangout space as the kids get older, with a convenient 2 piece bathroom nearby. Head down one more level and there's plenty of space for laundry, storage, hobbies and all the things you want tucked away. But wait until you see the backyard. Fully fenced and wonderfully spacious, this is the kind of yard that makes you want to stay home for the weekend. There's room for the pool, play equipment, gardens, backyard games, summer barbecues and still plenty of green space left for kids and pets to run. Mature trees and hedging add to that established neighbourhood feel, while the carport and generous driveway make everyday life a little easier. And then there's the location. School just down the road, with parks, trails, shopping, restaurants and everyday amenities all close by. This isn't just about finding a house with enough bedrooms. It's about finding the street, the yard, the space and the neighbourhood where life can unfold. The bike-riding, backyard-playing, call-your-friends-over kind of home. The kind of place childhood memories are made.

Listed by Century 21 Heritage House Ltd Brokerage

  • MLS #

    X13651122

  • Sq. Ft

    700-1100

  • Sq. Ft. Source

    MLS

  • Lot Irregularities

    n/a

  • Year Built

    51-99

  • Pool

    None

  • Drive

    Pvt Double

  • Garage

    Carport, 1 spaces

  • Total Parking

    3

  • Family Room

    Y

  • Den

    Y

  • Exterior

    Brick

  • Fireplace

    N

  • Roof

    Shingles

  • Foundation

    Concrete Block

  • Elevator

    n/a

  • Water View

    n/a

  • Laundry Level

    Lower

  • Heat

    Forced Air

  • A/C

    Central Air

  • Water

    Municipal

  • Water Supply

    n/a

  • Sewers

    Sewers

  • Central Vac

    N

  • Dining

    2.52 x 4.37 ft Main level

  • Kitchen

    2.69 x 2.9 ft Main level

  • Living

    5.21 x 3.56 ft Main level

  • Primary

    2.75 x 3.9 ft 2nd level

  • Br

    2.87 x 3.16 ft 2nd level

  • Br

    3.07 x 3.29 ft 2nd level

  • Utility

    5.17 x 8.06 ft Bsmt level

  • MLS #

    X13651122

  • Sq. Ft

    700-1100

  • Sq. Ft. Source

    MLS

  • Lot Irregularities

    n/a

  • Year Built

    51-99

  • Pool

    None

  • Drive

    Pvt Double

  • Garage

    Carport, 1 spaces

  • Total Parking

    3

  • Family Room

    Y

  • Den

    Y

  • Exterior

    Brick

  • Fireplace

    N

  • Roof

    Shingles

  • Foundation

    Concrete Block

  • Elevator

    n/a

  • Water View

    n/a

  • Laundry Level

    Lower

  • Heat

    Forced Air

  • A/C

    Central Air

  • Water

    Municipal

  • Water Supply

    n/a

  • Sewers

    Sewers

  • Central Vac

    N

  • Dining

    2.52 x 4.37 ft Main level

  • Kitchen

    2.69 x 2.9 ft Main level

  • Living

    5.21 x 3.56 ft Main level

  • Primary

    2.75 x 3.9 ft 2nd level

  • Br

    2.87 x 3.16 ft 2nd level

  • Br

    3.07 x 3.29 ft 2nd level

  • Utility

    5.17 x 8.06 ft Bsmt level

Thinking of Selling?

Find Out Your Home’s Value in Today’s Market!

No Email or Signup is required to view your home estimate.

estimate your home value

Contact Manoj Kukreja

Sales Representative,
Century 21 People’s Choice Realty Inc.,
Brokerage
(647) 576 - 2100

Manoj profile avatar

Property History

Property history for 138 Lyndale Crescent, Woodstock

This property has been sold 1 time before. Create your free account to explore sold prices, detailed property history, and more insider data.

Sign In / Register

Inventory Graph

10 9 8 7 6 5 4 3 2 1 0 4 Months of inventory SELLER'S Market BALANCED Market BUYER'S Market

Mortgage Calculator

This data is for informational purposes only.

Mortgage Payment per month

Principal Amount

Interest

Total Payable

Amortization

Amortization

Closing Cost Calculator

This data is for informational purposes only.

Closing Cost Total for this property

Total Cash flow for purchasing this property

Down Payment(%)*
Additional information

Provincial Land Transfer Tax

Ontario Land Transfer Tax Rebate

Toronto Land Transfer Tax

Toronto Land Transfer Tax Rebate

PST on CMHC Insurance Premium

Lawyer Fees

$2,825

Government Registration Fee's

$164

Title Insurance

Closing Cost Total

Total Cash flow for purchasing this property

Provincial Land Transfer Tax

Ontario Land Transfer Tax Rebate

Toronto Land Transfer Tax

Toronto Land Transfer Tax Rebate

PST on CMHC Insurance Premium

Lawyer Fees

$2,825

Government Registarion Fee's

$164

Title Insurance

Down Payment(%)*

* A down payment of less than 20% is permitted only for first-time home buyers purchasing their principal residence. The minimum down payment required is 5% for the portion of the purchase price up to $500,000, and 10% for the portion between $500,000 and $1,500,000. For properties priced over $1,500,000, a minimum down payment of 20% is required.

Thinking of Selling?

Find Out Your Home’s Value in Today’s Market!

No Email or Signup is required to view your home estimate.

estimate your home value

Contact Manoj Kukreja

Sales Representative, Century 21 People’s Choice Realty Inc., Brokerage
(647) 576 - 2100

Manoj profile avatar

Recent Sold Listings in North, Woodstock

Popular Cities